Menu


Solving the Mystery of Uneven Temperatures in Multi-Level Homes
Your air conditioner is running nonstop, but the upstairs bedrooms still feel like a sauna. At Best Owner Direct HVAC & Electrical, a pattern we see often is homeowners wondering about the hidden purpose of high-wall air vents in two-story houses when they face this exact scenario. This is a common frustration during peak summer months when the temperature differential between the ground floor and the second floor becomes unbearable. The downstairs thermostat might read a comfortable 72 degrees, while the upstairs rooms hover in the low 80s. When faced with this extreme imbalance, homeowners immediately confront a critical decision point: should you open, close, or adjust specific vents to force that precious cold air upstairs?
The short answer lies in understanding the complex airflow dynamics of your home. Modern multi-level properties are often equipped with two-story home dual-return HVAC systems, which are designed to actively manage these temperature disparities. Evaluating how your HVAC systems are configured is the first step toward achieving whole-home comfort. Rather than simply blowing cold air into a room, these systems rely on a carefully calibrated network of supply and return vents to circulate conditioned air and remove stagnant heat.
To truly solve the mystery of uneven temperatures, our team recommends looking past the thermostat to examine the physical behavior of air inside the home. The placement of every grille, register, and vent is strategic, engineered to combat the natural physics of heat rise. Understanding this underlying science is the key to finally balancing the climate across every level of your house.
The Physics Behind Thermal Stratification and House Vents
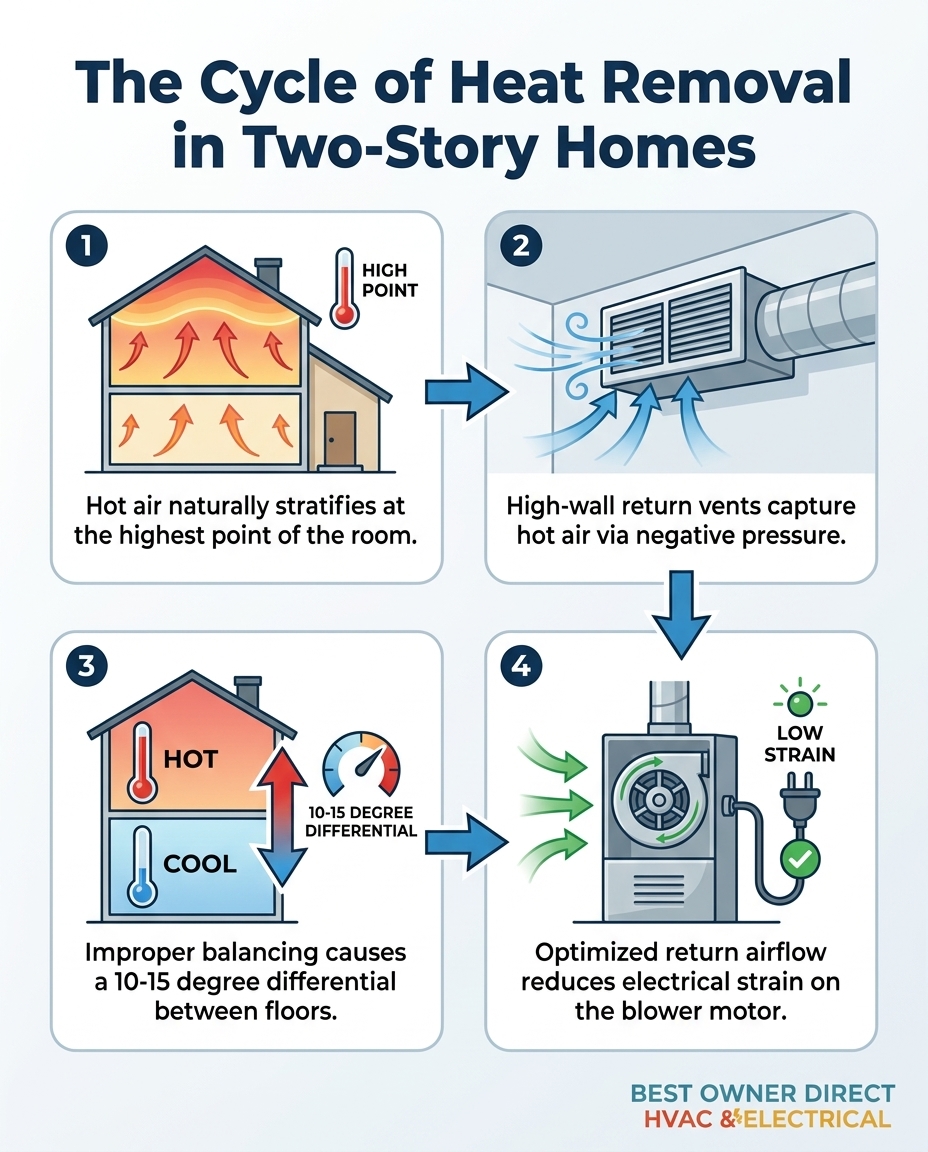
To understand why two-story home dual-return HVAC systems are designed the way they are, you must first understand the foundational physics of heat rise. The scientific term for this phenomenon is thermal stratification. As air warms, its molecules gain kinetic energy and spread apart, making the air less dense. This lighter, warmer air naturally rises above the denser, heavier cold air. In a confined space, this creates distinct layers of temperature, with the absolute hottest air pooling at the highest possible elevation.
In our experience evaluating two-story homes across Cornelius, we frequently see how architectural design exacerbates this physical reality. Open stairwells, vaulted ceilings, and second-story landings act as massive thermal chimneys. They provide a direct, unobstructed pathway for warm air generated on the first floor—from cooking, appliances, and solar heat gain—to travel upward and become trapped on the second floor. House vents placed high on the wall are strategically positioned to combat this exact physical phenomenon, capturing the heat where it naturally congregates.
Why Heat Pools Near the Ceiling
When an HVAC system is improperly balanced or lacks adequate return pathways, the natural separation of air densities becomes highly noticeable. The density of warm air versus cool air means that even within a single room, the temperature at the floor can be significantly different from the temperature near the ceiling.
In homes without optimized airflow, this thermal stratification commonly results in a 10 to 15-degree temperature differential between the first and second floors. The air conditioner may be working perfectly, pumping out 55-degree air from the supply registers, but if the hot air trapped near the ceiling has nowhere to go, the room will never reach a comfortable ambient temperature. The high-wall vents are the specific architectural solution to breaking up these stagnant pools of heat.
High-Wall Supply vs. Return Vents: Form and Function
A frequent point of confusion for homeowners is distinguishing between the different types of air vents scattered throughout a house. Not all grilles serve the same purpose, and their placement dictates their function. In a typical two-story home dual-return HVAC system, you will find both supply vents and return vents, and knowing the difference is vital for effective temperature management under heavy summer loads.
Supply vents are responsible for delivering conditioned air from the central blower into the living spaces. These vents are typically smaller and feature directional louvers, allowing you to angle the airflow toward specific areas of the room. Return vents, on the other hand, pull unconditioned air out of the room and carry it back to the air handler to be cooled, filtered, and dehumidified.
If you examine the grilles in your home, you will notice that return vents are significantly larger than supply vents and generally lack directional louvers. This size difference is intentional. Return systems need to pull a massive volume of air without creating high velocity or excessive noise. When comparing wall vents vs. floor vents, high-wall returns are specifically designed and positioned to capture the hottest, most stagnant air in a room. Because heat rises to the ceiling, placing a large return vent high on the wall ensures that the system is pulling out the warmest air possible, rather than drawing in the freshly cooled air that sinks to the floor.
• Primary Function — Supply Vents: Delivers conditioned air into the room — Return Vents: Pulls unconditioned air back to the system
• Physical Size — Supply Vents: Generally smaller (e.g., 4x10 or 6x12 inches) — Return Vents: Significantly larger (e.g., 12x12 or 20x20 inches)
• Louver Design — Supply Vents: Adjustable directional louvers — Return Vents: Fixed grilles, no directional louvers
• Optimal Summer Placement — Supply Vents: Floor or low-wall to push cold air up — Return Vents: High-wall or ceiling to capture rising heat
How Negative Pressure Drives Summer Cooling Efficiency
One of the most fundamental concepts to grasp about your home's climate control is that cooling a space is actually about removing heat, not simply adding cold air. Air conditioning systems operate on the principle of heat transfer. The indoor evaporator coil absorbs heat from the indoor air, and the refrigerant carries that heat outside to be released. For this process to work efficiently, the system must be able to pull that hot indoor air across the coil effectively.
This is where negative pressure becomes critical. The HVAC blower motor creates a powerful vacuum, generating negative pressure that pulls hot air through the high-wall returns and into the ductwork. Without this negative pressure, the system cannot circulate enough volume to effectively lower the room's temperature. When return airflow is restricted—whether by closed doors, blocked vents, or clogged filters—the system struggles to breathe.
Restricted airflow is a leading cause of system failure. During a recent July heatwave right here in Cornelius, our technicians at Best Owner Direct HVAC & Electrical responded to a call where an older system stopped working completely due to these exact airflow restrictions. We diagnosed the issue, swapped a failing component, and thoroughly cleaned a heavily clogged filter and condenser. Once the negative pressure pathways were restored, the system was blowing cold air better than before, demonstrating why clear return pathways are essential for air conditioning reliability.
The Cycle of Heat Removal
The process of utilizing high-wall vents for summer cooling relies on a specific sequence of physical events. During peak summer heat, the cycle operates as follows:
1. Step 1: Hot air rises to the ceiling. As ambient heat builds in the second-story rooms, thermal stratification causes the warmest air to pool near the top of the walls.
2. Step 2: High-wall returns capture the heat. The blower motor generates negative pressure, pulling this stagnant, hot air through the high-wall return grilles.
3. Step 3: Heat is transported for conditioning. The hot air travels through the return ductwork to the air handler, where the heat is absorbed by the evaporator coil and expelled outside, while the newly cooled air is supplied back into the home.
The Danger of Closing Downstairs Vents to Force Air Upstairs
When the upstairs is sweltering and the downstairs is freezing, a common homeowner reaction is to walk through the first floor and close all the supply vents. The logical assumption is that blocking the air downstairs will force all that cold air to travel up to the second floor. However, this is a pervasive myth that fundamentally misunderstands how two-story home dual-return HVAC systems are engineered to operate.
Our team frequently has to explain that ductwork is not like a plumbing system where closing a valve simply redirects water pressure to another open faucet. HVAC systems operate on precise calculations of Total External Static Pressure (TESP). When you close supply vents, you increase the resistance within the ductwork. The air does not magically reroute upstairs with the same volume; instead, it backs up against the closed vents, creating severe static pressure.
This resistance forces the blower motor to work significantly harder to push the same amount of air. Leveraging our local multi-trade expertise reveals the hidden danger here: optimized venting directly reduces electrical strain on the HVAC blower motor, while closing vents drastically increases it. When the motor fights against high static pressure, it draws more electrical current, leading to higher utility bills and a severe risk of premature motor burnout. In short, closing downstairs vents decreases overall system efficiency, risks catastrophic equipment failure during extreme summer heat, and rarely solves the upstairs temperature problem.
Strategic Vent Management for Summer Cooling vs. Winter Heating
Managing the airflow in a multi-level home requires seasonal adjustments rather than permanently closing off sections of the house. Many modern homes are equipped with dual-return systems, meaning they have both a high-wall return and a low-wall return located in the same room or hallway. These systems offer the ultimate flexibility for managing the physics of heat rise across different seasons.
With peak summer temperatures in regions like Cornelius, OR frequently reaching the 90s, the heat rise effect on second floors intensifies dramatically. During these high-demand cooling months, we recommend a strategy focused entirely on removing the hottest air from the top of the room. Therefore, you should prioritize high-wall returns. If your system features adjustable dampers on the return grilles, opening the high-wall returns and partially closing the low-wall returns ensures the blower is pulling the most oppressive heat out of the living space.
While this strategy flips during the colder months—since heating systems need to pull dense, cold air off the floor—right now, during peak summer, your only priority should be cooling performance. Understanding this seasonal rotation is helpful, but maximizing your high-wall returns today is the key to maintaining energy efficiency under heavy summer loads.
Recognizing When Your Two-Story Home Needs Airflow Balancing
While understanding the function of high-wall vents provides a strong foundation for managing your home's climate, there are times when adjusting vents is not enough to solve severe temperature imbalances. Two-story home dual-return HVAC systems require precise duct sizing, proper blower speeds, and unobstructed pathways to function correctly. When these elements fall out of alignment, the home requires professional airflow balancing.
At Best Owner Direct HVAC & Electrical, our team typically sees several clear indicators that a home is suffering from underlying airflow issues that go beyond simple vent management:
• Whistling wall vents: If you hear a high-pitched whistling sound coming from your vents, it usually indicates high-velocity air escaping through restricted grilles or excessive static pressure in the ductwork.
• Persistent hot spots: When specific upstairs bedrooms remain uncomfortably warm regardless of how long the AC runs, the return air pathways are likely insufficient for the square footage.
• Constantly running AC: If the system short-cycles or runs continuously without satisfying the upstairs thermostat, the blower motor may be struggling to overcome duct resistance.
Sometimes, vents alone cannot fix underlying duct sizing or blower motor issues. Diagnosing and repairing these airflow problems promptly is critical, especially when peak heat waves arrive. For example, just before the hottest stretch of the summer here in Cornelius, our technicians rapidly repaired an AC system suffering from severe airflow restrictions. By diagnosing the issue quickly and ensuring the blower could breathe properly, critical cooling failures were avoided when the extreme heat arrived. If you notice these symptoms in your home, seeking professional HVAC services is the safest way to protect your equipment and restore whole-home comfort.
FAQ
Should high wall air vents for a house be open in summer?
Yes, high wall air vents should definitely be open during the summer months. These vents are strategically placed to capture the hottest air that naturally rises and pools near the ceiling. By keeping them open, your system can pull that hot air out of the room via negative pressure, allowing the air conditioner to cool the space much more efficiently.
Why are wall vents for a house placed near the ceiling?
Wall vents are placed near the ceiling to combat thermal stratification, which is the natural tendency of warm air to rise above cooler air. Because the hottest air in any room accumulates at the highest point, a return vent located near the ceiling is in the perfect position to capture and remove that stagnant heat before it makes the room uncomfortable.
How do high-wall house vents help cool a two-story home?
High-wall house vents help cool a two-story home by continuously removing the layer of hot air that gets trapped on the upper floors. Instead of blowing cold air, these return vents use the blower motor's vacuum to pull the rising heat out of the bedrooms and stairwells, sending it back to the air handler to be conditioned and dehumidified.
Should I close downstairs vents to cool the upstairs?
No, you should never close off all your downstairs supply vents in an attempt to force air upstairs. Closing vents increases the static pressure inside your ductwork, which restricts overall airflow and forces the blower motor to work significantly harder. This practice decreases system efficiency, raises electrical costs, and can lead to premature equipment failure.
Do return vents blow cold air?
Return vents do not blow air at all; their function is to pull unconditioned air out of the room. You can identify a return vent because it is usually larger than a supply vent and you will feel a slight suction pulling air inward if you place your hand near it while the system is running.
How much of a temperature difference is normal between floors?
In a properly balanced two-story home, the temperature difference between the first and second floors should ideally be no more than 2 to 4 degrees. If you are experiencing a temperature differential of 10 to 15 degrees, it is a strong indicator that your home suffers from poor airflow, inadequate return venting, or improperly sized ductwork.
Actionable Advice for Whole-Home Comfort
Understanding the science behind thermal stratification and negative pressure empowers you to make informed decisions about your home's climate control. By utilizing your high-wall returns effectively and avoiding the trap of closing supply vents, you can significantly improve your system's performance. For persistent temperature imbalances, reaching out to the experts at Best Owner Direct HVAC & Electrical ensures you get the scientific explanation and actionable airflow solutions needed to keep every level of your home cool and comfortable.


How the Anode Rod Protects Your Water Heater Tank: 3 Methods That Guarantee ResultsLearn how the anode rod protects your water heater tank from rust with three proven methods for longer life and fewer repairs.
Read more
Navigating Fall HVAC Tune-Ups in Cornelius Before the Rain StartsThe Pacific Northwest's sudden shift to autumn rain creates a narrow window for outdoor maintenance. Booking your heating tune-up in September prevents dangerous delays once the storms hit.
Read more
How Pacific Northwest Heat Domes Made Heat Pumps a NecessityDiscover how Pacific Northwest heat domes changed the need for heat pumps for year-round resilience, cooling, and safety across Cascadia.
Read more