Menu


The Great Remodel Debate: Where Should Your Vents Go?
A common misconception during home renovations is that the debate over wall vents vs. floor vents: airflow dynamics in summer doesn't really matter as long as your air conditioner is running. Many homeowners assume that cold air will eventually fill a room regardless of where it enters. However, when you are standing in a gutted room during the framing and HVAC rough-in phase, you are looking at a permanent decision point. Choosing where to route your ductwork and place your registers dictates how hard your cooling equipment will have to work for decades to come.
For more details on optimizing your cooling setup, explore our Air Conditioning guide, and if you are currently planning a renovation, learn more about our HVAC Services.
During intense Pacific Northwest summer heatwaves, a system fighting gravity by pushing cold air up from the floor will struggle to keep the upper half of your living space comfortable. Air conditioning isn't just about producing cold air; it is about distributing that air efficiently. When you make the right structural choices while the walls are open, you set your home up for balanced, energy-efficient cooling.
The Hidden Cost of Poor Register Placement
Most remodeling budgets focus heavily on visible finishes like countertops, flooring, and paint colors. Ductwork routing is often an afterthought, left to whatever is easiest or cheapest to install. But the structural decisions made during the rough-in phase have a direct impact on your monthly utility bills. Forcing a central air system to push dense, heavy cold air upward from the floor requires more energy and longer cooling cycles. Over time, this added strain accelerates wear and tear on your blower motor and compressor, turning a minor installation shortcut into a major long-term expense.
The Physics of Airflow: Why Cold Air Sinks
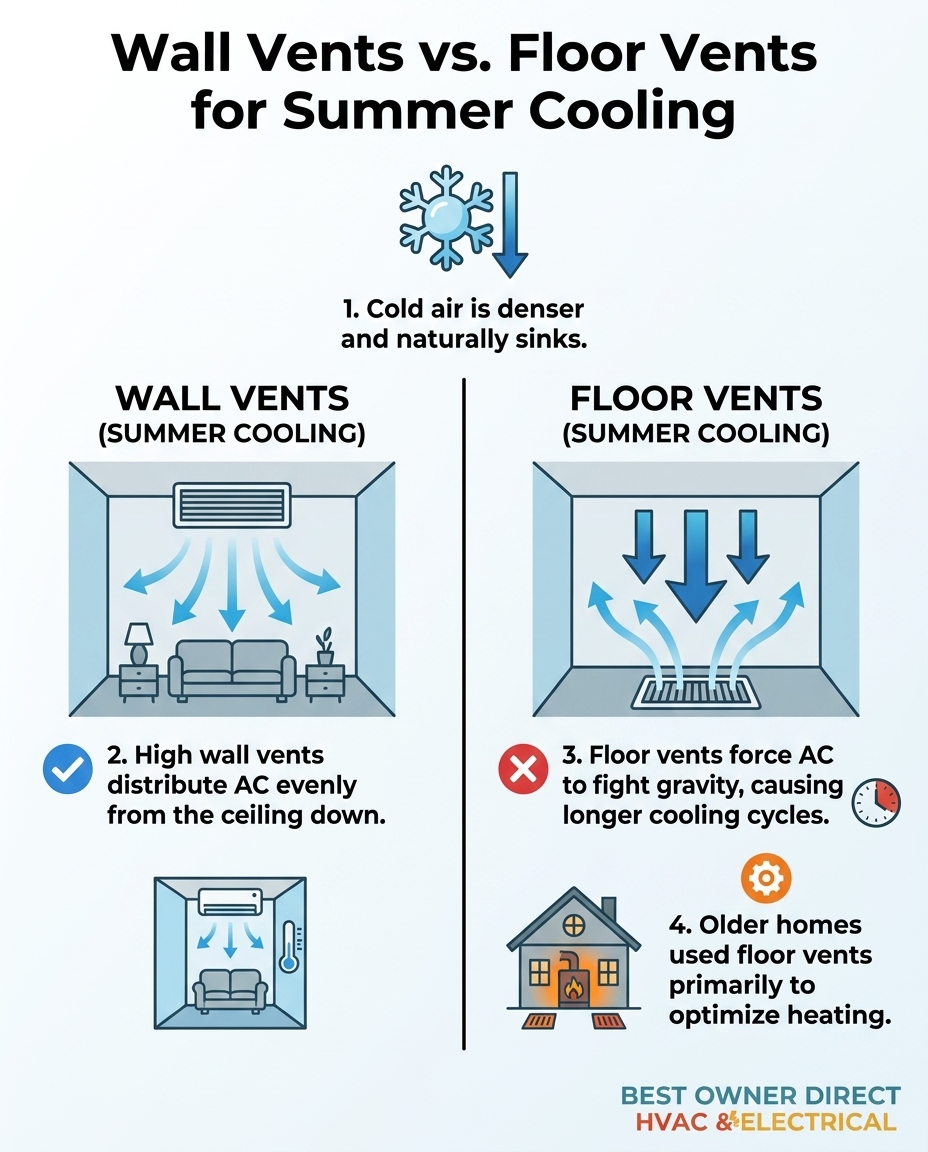
To understand why register placement matters so much, we have to look at the basic thermodynamics of your home. Cold air is denser than warm air. Because the molecules in cold air are packed more tightly together, it is physically heavier. As a result, cold air naturally sinks toward the floor, while warm, less dense air rises toward the ceiling. When you are planning the layout of your house vents, working with this natural law of physics rather than against it is the key to efficient cooling.
How Your Blower Motor Fights Gravity
Your HVAC system relies on a blower motor to distribute conditioned air throughout your home. If your supply registers are located on the floor, that blower motor has to generate enough velocity to shoot the heavy, cold air upward into the warm air occupying the upper half of the room. This is the equivalent of trying to push a heavy boulder up a hill. The air will immediately try to fall back down, often resulting in a freezing cold floor and a sweltering ceiling.
Achieving Proper Air Distribution
Proper distribution is what prevents those frustrating temperature swings between rooms. For more insights on this process, read about Air Balancing How To Avoid Hot And Cold Spots. When a system is properly balanced, the air conditioner doesn't have to run constantly to satisfy the thermostat. By understanding how heavy cold air behaves, you can design a ductwork layout that allows the air to mix naturally with the ambient room temperature, reducing the workload on your equipment during intense Pacific Northwest summer heatwaves.
Floor Registers: Legacy Designs in Older Homes
If floor registers are so inefficient for air conditioning, why are they so common? The short answer is history. Many older homes in Cornelius OR and Washington County were built decades before central air conditioning became a standard residential feature. In the past, architectural design prioritized surviving cold, damp winters. Because warm air naturally rises, placing heating vents on the floor was the most efficient way to warm a room from the bottom up.
Historical home designs in the region focused almost exclusively on winter warmth, but modern climate shifts require rethinking airflow for intense summer cooling. Today, homeowners expect their HVAC systems to perform flawlessly year-round. If you are curious about upgrading older heating equipment, you can review modern Heating Systems.
The Cooling Tradeoff in Legacy Ductwork
When a modern, high-efficiency air conditioner is attached to legacy floor ductwork, a structural conflict occurs. The system is forced to push cold air out of floor registers, fighting gravity every step of the way. To cool a room effectively from the floor, the system requires a high-velocity blower motor to throw the air high enough to mix with the heat trapped near the ceiling.
The result of this tradeoff:
• Longer run times: The thermostat (usually mounted midway up the wall) takes longer to register the temperature drop.
• Increased wear and tear: The blower motor works at maximum capacity to maintain velocity.
• Temperature stratification: You end up with cold feet and a warm upper body.
High Wall Vents: The Superior Choice for Summer AC
When renovating a home for modern comfort, high wall vents are definitively the better choice for summer cooling. By releasing conditioned air near the ceiling, you allow the dense, heavy cold air to do what it naturally wants to do: fall. This creates a gentle, even distribution of cooling that blankets the entire living space without requiring excessive blower velocity.
Here is how high wall vents optimize your system's performance during Pacific Northwest summer heatwaves:
1. Natural Air Mixing: As the cold air falls from the high register, it passes through the warmest air in the room (which has risen to the ceiling). This mixes the air naturally, bringing the overall room temperature down quickly.
2. Reduced Blower Strain: Because the system isn't fighting gravity, the blower motor doesn't have to work as hard to push the air out. The natural sinking effect does half the work.
3. Shorter Cooling Cycles: With the cold air cascading down past the thermostat, the system satisfies the temperature setting much faster, allowing the compressor to shut off sooner.
4. Unobstructed Flow: High wall placement keeps the airflow far away from furniture, rugs, and foot traffic, ensuring the system breathes easily.
Beyond the physics, choosing high wall vents for house remodels offers significant aesthetic benefits. It frees up your floor plan entirely, allowing you to place area rugs, bookshelves, and sofas anywhere you like without worrying about blocking a register.
Side-by-Side Comparison: Wall vs. Floor Air Vents for House Remodels
If you are trying to decide on the best air vents for house renovations, looking at the data side-by-side can clarify the decision. While both options can technically heat and cool a home, their efficiency profiles are complete opposites. For homeowners in Cornelius OR and Washington County dealing with increasingly hot summers, optimizing for cooling has become just as important as planning for winter heating.
• Summer Cooling Efficiency — High Wall Vents: Excellent. Cold air naturally sinks and cools the room evenly. — Floor Vents: Poor. Cold air must be forced upward against gravity.
• Winter Heating Efficiency — High Wall Vents: Moderate. Requires good velocity to push warm air down. — Floor Vents: Excellent. Warm air naturally rises from the floor.
• Remodel Installation Complexity — High Wall Vents: Higher effort. Requires routing ductwork through interior walls or ceilings. — Floor Vents: Often pre-existing. Easier to utilize existing crawlspace or basement ducts.
• Furniture Placement Freedom — High Wall Vents: Unrestricted. Vents are safely out of the way near the ceiling. — Floor Vents: Easily blocked. Requires careful placement of rugs and heavy furniture.
• System Wear and Tear (Summer) — High Wall Vents: Lower. Works with gravity, reducing blower motor strain. — Floor Vents: Higher. Requires longer cycles and higher static pressure.
Understanding these tradeoffs allows you to make an informed choice based on whether your primary concern is surviving a heatwave or minimizing the structural labor of your renovation.
Navigating the HVAC Rough-In Phase During a Remodel
The best time to correct legacy airflow issues is when the drywall is down. During the rough-in phase of a remodel, the skeletal structure of your home is exposed, making it entirely possible to reroute ductwork from the floor up into the walls or ceiling. However, this is a significant structural decision that requires balancing long-term efficiency gains against immediate labor costs.
Making the Right Call for Your Layout
Taking an owner-direct approach to this decision means providing transparent, unbiased advice based on your home's specific reality, rather than pushing an unnecessary upsell. Moving ductwork requires space. If your home in Cornelius OR and Washington County has a sprawling attic, dropping new supply lines for high wall vents is relatively straightforward. If you live in a multi-story home with a tight crawlspace and limited wall cavities, retrofitting high wall vents on the first floor might require building custom soffits or bulkheads to hide the new ductwork.
Before tearing out existing floor ducts, you also need to evaluate your current blower motor. Can your existing equipment handle the static pressure changes of a new duct layout? Sometimes, the most pragmatic choice is to keep the floor vents but upgrade to a variable-speed blower motor that can better manage the upward airflow. The key is to have a professional evaluate the math of your specific layout before the new drywall goes up.
Avoiding Common Airflow Blockages in Your Home
Regardless of whether you ultimately choose wall or floor registers, your cooling system can only perform well if the air has a clear path to circulate. Even the most perfectly designed high wall system will fail if the airflow is choked off. During Pacific Northwest summer heatwaves, restricted airflow is the number one cause of emergency AC breakdowns.
To keep your system running efficiently, follow this airflow maintenance checklist:
• Keep floor registers clear: Never place area rugs, heavy sofas, or bookshelves directly over a floor vent. This forces the air backward, increasing static pressure inside the ductwork.
• Unblock return air pathways: Your system needs to pull warm air out of the house to cool it. Ensure large return grilles (often located in hallways or low on walls) are completely unobstructed by furniture or laundry baskets.
• Check the louvers: Make sure the directional fins on your registers are actually open. Closing vents in unused rooms does not save energy; it actually disrupts the system's pressure balance and makes the blower work harder.
• Clean the grilles: Dust and pet hair can quickly mat across the face of a register, severely restricting airflow. Vacuum them regularly.
Maintaining clear airflow directly impacts the longevity of your equipment. For a comprehensive approach to keeping your system healthy, consider enrolling in a routine HVAC Maintenance Plan.
Frequently Asked Questions About Vent Placement
Are wall vents better than floor vents for AC?
Yes, high wall vents are significantly better for air conditioning because cold air is dense and naturally sinks. By releasing the cold air near the ceiling, it cascades down evenly, cooling the entire room without forcing the blower motor to fight gravity. This results in shorter cooling cycles and more consistent temperatures.
Do floor vents cool a house effectively?
They can cool a house, but they require more energy and higher blower speeds to do so effectively. Because cold air wants to stay near the floor, the HVAC system must forcefully push it upward to mix with the warm air near the ceiling. This often leads to longer run times and noticeable temperature differences between your feet and your head.
Should AC vents be high or low on the wall?
For optimal cooling performance, AC vents should be placed high on the wall. This placement takes advantage of thermodynamics, allowing the heavy cold air to fall naturally through the living space. Low wall vents function similarly to floor vents and will struggle to push cold air up into the room.
Can I change floor vents to wall vents during a remodel?
Yes, you can transition from floor to wall vents, but it is best done during the rough-in phase when the walls and ceilings are open. Rerouting ductwork requires access to the wall cavities or attic space. You will need to consult with an HVAC professional to ensure your new duct layout is properly sized for your existing equipment.
Why does my house have floor vents instead of wall vents?
Older homes in areas like Cornelius OR and Washington County were designed primarily to optimize heating efficiency during cold winters. Because warm air naturally rises, placing heating vents on the floor allowed the heat to drift upward, warming the room efficiently. Central air conditioning was rarely a consideration when these legacy systems were installed.
Make the Right Call for Your Comfort
Understanding the physics of airflow is the first step in designing a home that stays comfortable year-round. While floor vents serve as excellent legacy heating solutions, high wall vents are definitively the superior choice for combating intense Pacific Northwest summer heatwaves. Because cold air naturally sinks, placing your registers high on the wall allows your air conditioner to work with gravity, reducing system strain, lowering energy use, and eliminating frustrating hot spots.
If you are currently in the planning or rough-in phase of a home renovation, now is the time to make this critical decision. Don't let ductwork be an afterthought. Consult with a qualified professional to evaluate your specific floor plan, assess your current equipment, and design an airflow strategy that guarantees your comfort for decades to come.



Navigating Fall HVAC Tune-Ups in Cornelius Before the Rain StartsThe Pacific Northwest's sudden shift to autumn rain creates a narrow window for outdoor maintenance. Booking your heating tune-up in September prevents dangerous delays once the storms hit.
Read more

How Pacific Northwest Heat Domes Made Heat Pumps a NecessityDiscover how Pacific Northwest heat domes changed the need for heat pumps for year-round resilience, cooling, and safety across Cascadia.
Read more

Understanding How Heat Pumps Defrost During Early Oregon FrostsWaking up to steam billowing from your outdoor unit is alarming, but it rarely means fire. Discover how this normal defrost cycle protects your equipment during the first fall freeze.
Read more