Menu


The Late-Summer Reality for Historic Homes in the Willamette Valley
Your air conditioner is running nonstop on the ground floor, but the upstairs bedrooms still feel completely stifling. If you are trying to figure out exactly why older Forest Grove homes struggle with uneven second-floor cooling, the answer usually lies hidden behind your walls. Every year, as late August brings intense heat to the Pacific Northwest, homeowners living in beautiful, century-old properties face a frustrating reality. The downstairs living room might be perfectly comfortable, but the moment you walk up the stairs, the temperature spikes dramatically, leaving the second floor virtually unlivable during the hottest parts of the day.
This creates a difficult decision point. Do you attempt to modify a century-old heating system to handle modern cooling demands, or do you bypass the old infrastructure entirely with targeted, room-by-room solutions? The fundamental issue is rooted in local architectural history and the strict laws of physics, not just a malfunctioning air conditioning unit. Because Pacific Northwest homes built in the early 20th century were designed primarily for winter heat retention, their structural layout actively fights against modern cooling efforts.
Finding a way to cool these spaces without destroying the historic charm of the property requires a specialized approach. Whether you are exploring traditional air conditioning solutions or considering a modern ductless mini split installation, the key to finally getting the second floor cool is understanding exactly what you are up against architecturally.
Why Forest Grove's Architectural History Fights Summer Cooling
To understand the cooling challenges in your home, you have to look back at the building trends prevalent between 1890 and 1940. Throughout the Forest Grove historic districts, residential construction was heavily focused on one primary goal: surviving the cold, damp Pacific Northwest winters. Builders prioritized trapping and retaining heat, meaning the natural airflow of these vintage houses was engineered to work against summer cooling efforts.
Historic homes often feature open stairwells and a distinct lack of internal zoning. In the winter, this open design allowed heat from a central fireplace or a basement gravity furnace to naturally rise and warm the upper bedrooms. However, during the summer, this exact same architectural feature acts as a chimney. The warm air inside the house naturally flows upward, pooling in the second-story bedrooms with no easy way to escape. Without modern return vents on the second floor to pull that stagnant hot air out, the upstairs simply bakes.
Designed for Winter Warmth, Not Summer Heat
Central air conditioning was virtually nonexistent in residential construction during the early 20th century. The insulation and ventilation standards of that era were focused entirely on cold-weather survival. Balloon framing, common in older homes, often lacks fire blocking between floors, allowing heat to travel freely up the wall cavities. Furthermore, the original windows were designed to let in solar heat, and the attics were rarely ventilated to modern standards. Because these homes were built to hold onto thermal energy, once the summer heat gets inside, the house is structurally designed to keep it there.
The Physics of Airflow: Heavy Cold Air vs. Narrow Vintage Ducts
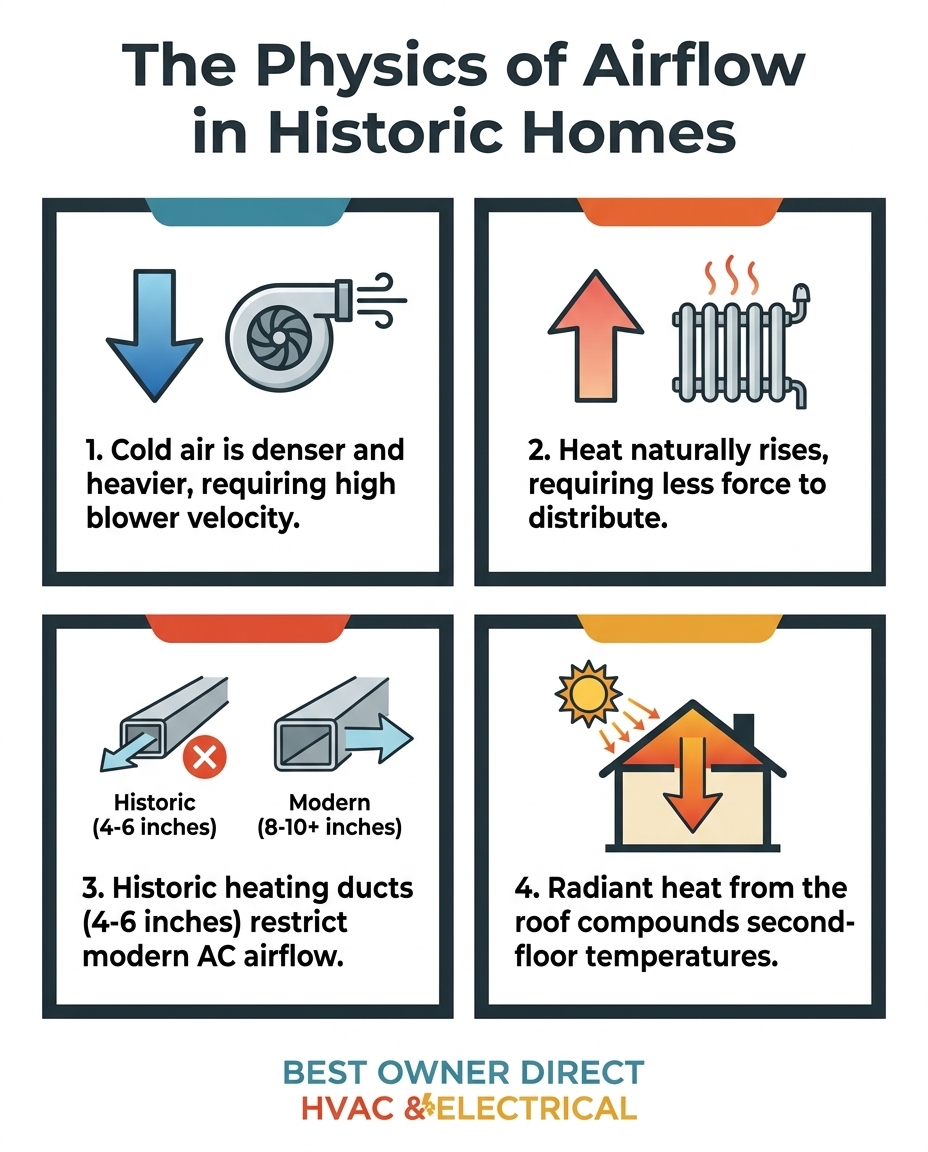
The core problem with cooling older two-story homes comes down to fluid dynamics and thermodynamics. Cold air is physically denser and heavier than warm air. Because it is heavy, cold air naturally wants to sink. Pushing heavy, conditioned air up two flights of stairs against gravity requires an immense amount of velocity and blower pressure. Heat, on the other hand, is lighter and naturally rises, requiring very little mechanical force to distribute to a second floor.
This brings us to the primary bottleneck: the original heating-only ductwork. When these homes were first outfitted with central heating, the ducts were sized for gravity furnaces or low-speed blowers. These historical ducts are typically only 4 to 6 inches in diameter. While a narrow pipe is perfectly fine for allowing light, warm air to gently drift upward, it is entirely inadequate for the high-velocity demands of modern air conditioning.
• Air Density Addressed — Original Heating Ducts (Early 1900s): Warm air (lighter, naturally rises) — Modern Central Air Conditioning: Cold air (heavier, naturally sinks)
• Airflow Velocity — Original Heating Ducts (Early 1900s): Low-speed or passive gravity flow — Modern Central Air Conditioning: High-speed, high-pressure blower force
• Duct Sizing — Original Heating Ducts (Early 1900s): Narrow (4 to 6 inches) — Modern Central Air Conditioning: Wide (8+ inches for main trunks)
• Return Air Pathways — Original Heating Ducts (Early 1900s): Often limited to the ground floor — Modern Central Air Conditioning: Requires dedicated returns in every room
Why Heating Ducts Are Sized Differently Than Cooling Ducts
Furnaces require significantly less airflow volume (measured in cubic feet per minute, or CFM) to heat a space compared to central AC units trying to cool that same space. Historical ductwork simply lacks the physical capacity to move the required volume of heavy, conditioned air against gravity. When you try to force the necessary amount of cold air through narrow, vintage pipes, the air loses its momentum long before it reaches the second-floor vents.
How Late-Summer Heat Spikes Overwhelm Second-Story Bedrooms
The architectural and physical limitations of your home become painfully obvious when seasonal weather patterns shift. In the Willamette Valley, late August frequently brings prolonged, intense heat spikes. This maximizes the thermal load on your home right as the cooling season nears its end. During these extreme weather events, the roof and attic absorb massive amounts of solar radiation throughout the afternoon.
Because many historic properties lack modern, high R-value insulation in the attic floor, this radiant heat transfers directly through the ceiling and into the upstairs bedrooms. The thermal load essentially sandwiches the second floor between the rising heat from the downstairs and the radiant heat pressing down from the attic. A sudden heat wave can quickly outpace an older HVAC system's ability to keep up, often leading to emergency repair scenarios as systems run continuously without satisfying the thermostat.
One local homeowner faced a similar urgent timeline when an impending heat wave threatened to completely overwhelm their home's cooling capacity. Technicians were able to fit the emergency repair into their schedule quickly, diagnosing the airflow restriction and ensuring the system was fully operational before the extreme temperatures arrived. When the thermal load is that high, having a system that can actually move air efficiently is critical.
The Compounding Effect of Radiant Heat
Sun exposure on second-story walls and roofs creates a compounding effect. The home's original design traps this heat indoors, meaning the bedrooms often remain sweltering long after the sun has set. Because the original heating-only ductwork cannot deliver enough cold air to counteract this massive influx of radiant heat, the upstairs temperature continues to climb even while the downstairs unit runs at full capacity.
The Drawbacks of Forcing Modern Air Conditioning Through Old Vents
A common mistake homeowners make is assuming that a more powerful central AC unit will simply push more cold air upstairs. Unfortunately, connecting a massive, modern air conditioner to the original heating-only ductwork usually makes the problem worse. This creates severe static pressure issues. Forcing high volumes of air through small ducts is like trying to breathe through a drinking straw while running a marathon—it creates immense stress on the blower motor.
When the airflow is restricted by narrow ducts, the cold air backs up inside the system. This frequently leads to frozen evaporator coils, premature compressor failure, and incredibly noisy vents that whistle as air squeezes through. If you are comparing central air and mini splits for older homes, it is vital to recognize that a "bigger AC" will never solve the second-floor heat issue if the ductwork remains the primary bottleneck.
Why Upsizing the AC Unit Isn't the Answer
The misconception that a larger unit will push air further ignores the reality of short-cycling. An oversized AC unit will quickly blast the downstairs with cold air, satisfying the ground-floor thermostat in minutes and shutting off before any cold air ever makes it to the second floor. Another local customer experienced the fallout of aging, mismatched equipment firsthand when their very old HVAC system stopped working entirely during the summer. A technician found the underlying problem, swapped a failing part, and thoroughly cleaned the filter and condenser, resulting in a system that began blowing cold air better than it had before—but the core lesson remains: equipment must be properly matched to the home's airflow capacity.
Protecting Vintage Walls: The Risks of Invasive Ductwork Modifications
If the original heating ducts are too small, the traditional solution is to tear them out and install larger ones. However, in the Forest Grove historic districts, this approach is often highly destructive and prohibitively complex. Retrofitting a historic home for traditional central air requires cutting massive holes in original lath and plaster walls to install the larger return and supply ducts necessary for high-velocity cooling.
Lath and plaster is notoriously difficult to patch cleanly, and the vibrations from cutting into it can cause cracking across entire rooms. Beyond the cosmetic damage, opening up the walls of a century-old home almost always reveals hidden costs. You may uncover outdated plumbing, structural quirks, or hazardous materials that must be mitigated by law once disturbed.
Preserving the architectural integrity of the home usually means avoiding these massive, invasive teardowns whenever possible.
Practical Workarounds That Respect Historic Home Architecture
Instead of destroying vintage walls to accommodate massive ductwork, the most practical workaround is to bypass the old system entirely. Ductless systems (often called mini-splits) serve as the definitive answer for second-floor cooling in older properties. By utilizing targeted zoning, these systems allow homeowners to cool upstairs bedrooms completely independently of the downstairs heating ducts.
Working with an owner-direct expertise model ensures homeowners get custom, practical solutions tailored to their specific historic home architecture, rather than cookie-cutter HVAC sales pitches that push unnecessary teardowns. Ductless technology requires only a small, three-inch hole in the exterior wall to connect the indoor air handler to the outdoor compressor. This preserves your vintage aesthetics, protects your lath and plaster, and avoids the nightmare of structural modifications across your local service areas.
Bypassing the Old System Entirely
Ductless technology succeeds where traditional central air fails because it delivers heavy, cold air directly into the rooms that need it most, without relying on a maze of narrow pipes. Furthermore, this approach offers incredible energy efficiency. Instead of paying to cool the entire downstairs living room while you sleep, targeted zoning allows you to cool only the occupied bedrooms during the night.
Frequently Asked Questions About Cooling Older Two-Story Homes
Why is my second floor so hot even with the AC running?
Your second floor stays hot because cold air is heavy and naturally sinks, while heat naturally rises from the ground floor. In older homes, the HVAC blower often lacks the force required to push heavy, conditioned air up through narrow, restrictive ductwork. Additionally, radiant heat from the roof presses down through the attic, compounding the heat load in upstairs bedrooms while the downstairs thermostat shuts the system off prematurely.
Can you add AC to an old house with heating ducts?
Yes, you can add AC to an old house, but utilizing the existing heating ducts is often highly inefficient. Early 20th-century heating ducts were sized for low-velocity warm air, which requires much less space than high-velocity cold air. Forcing modern AC through these small pipes usually results in poor upstairs airflow, frozen evaporator coils, and excessive strain on the blower motor.
Why is my upstairs so much hotter than downstairs?
The upstairs is hotter due to the basic thermodynamics of heat rising and the architectural design of older homes. Open stairwells act like chimneys, funneling warm air from the ground floor directly into the upper levels. Combined with poor historical attic insulation that allows solar heat to radiate downward, the second floor becomes a trap for hot air that lacks a dedicated return vent to escape.
Does closing downstairs vents help cool upstairs?
Closing downstairs vents does not effectively cool the upstairs and can actually damage your HVAC system. Modern air conditioners require a specific volume of airflow to operate correctly; closing vents increases static pressure inside the ductwork. This restriction can cause the blower motor to overheat, the evaporator coil to freeze solid, and duct seams to blow apart from the pressure buildup.
Can you use existing heating ducts for air conditioning?
While technically possible, using existing historical heating ducts for air conditioning rarely yields comfortable results on a second floor. Heating ducts from the early 1900s are typically 4 to 6 inches wide, which is too narrow to carry the necessary volume of dense, cold air. The system will likely cool the downstairs adequately but fail entirely to push air to the upper bedrooms.
What is the least invasive way to cool a historic home's second floor?
The least invasive method is installing a ductless mini-split system in the upstairs bedrooms. This targeted approach bypasses the inadequate historical ductwork entirely, delivering cold air directly to the space that needs it. Because it only requires a small hole drilled through the exterior wall for the refrigerant lines, it preserves original plaster walls and historical architectural details.
Restoring Second-Floor Comfort Before the Next Heat Wave Hits
You do not have to settle for sweltering upstairs bedrooms just because you live in a beautiful, historic property. The frustrating dynamic of a freezing downstairs and a boiling upstairs is not a mystery; it is simply the result of forcing modern cooling expectations onto early 20th-century architecture. A clear, physics-based understanding of how air moves through your specific home is the first step toward lasting comfort.
By recognizing the limitations of your original heating-only ductwork and the compounding effects of late-summer thermal loads, you can make informed decisions about your property. Rather than tearing open vintage walls, consider targeted solutions that respect the integrity of the building. Consult with local professionals who understand the unique structural challenges of Pacific Northwest historic homes, and secure a realistic, effective cooling strategy before the next major heat wave strikes.


How Airflow Affects Your AC Performance: A Practical GuideLearn how airflow affects your air conditioners performance, from coil freeze-ups to uneven cooling, and optimize your system's efficiency.
Read more

How Cornelius Homes Handle Peak Summer AC Loads on Older Electrical PanelsModern AC units often overwhelm aging 1970s electrical panels during intense summer heat. Review the warning signs and specific upgrades needed to keep your home safely cooled.
Read more

The Electrical Toll of a Struggling HVAC System on Your Home's BreakersAn aging air conditioner does not just lose cooling power; it actively stresses your electrical panel. A tripping breaker during late summer heat is a warning sign requiring professional diagnosis.
Read more